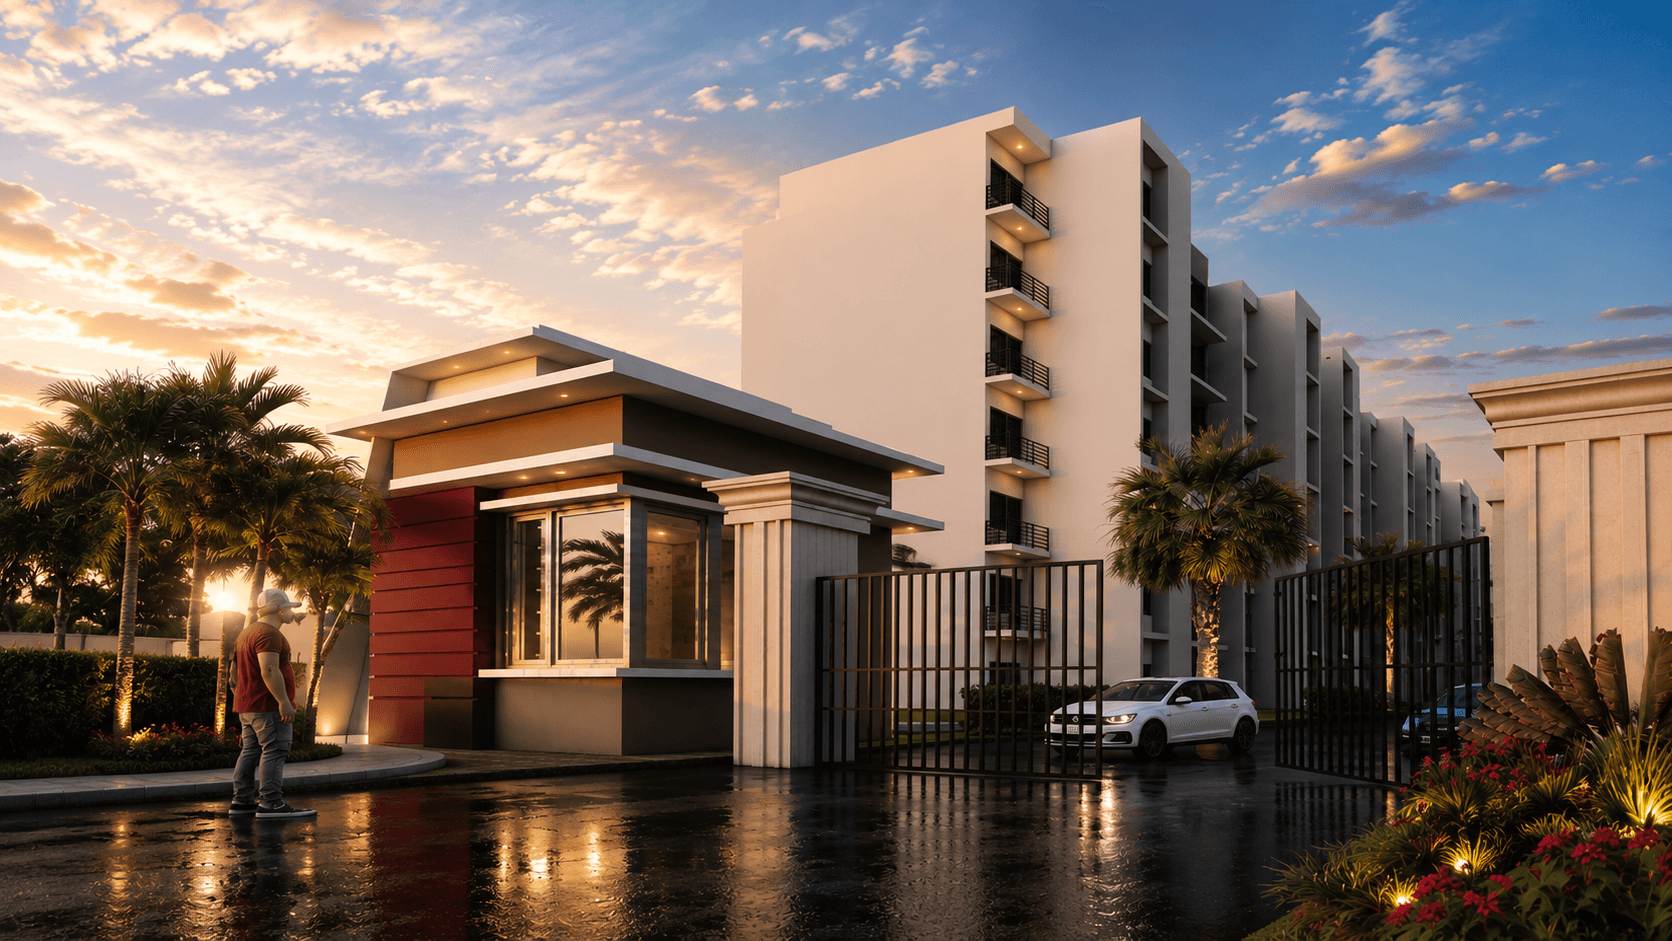
Aftek Housing
“Redefining the Growth Corridor of Dewa Road”
Aftek Housing: A New Chapter by Aftek Developers
Aftek Housing
Ongoing / StartedLucknow-Dewa Road, Lucknow
Redefining the Growth Corridor of Dewa Road
An affordable residential project on Lucknow-Dewa Road, one of the city's most promising growth corridors. Offering compact yet well-planned homes perfect for comfortable living or smart investment. Designed meticulously to offer the premium aesthetics of luxury living, whilst keeping unit pricing firmly under controls.
Ongoing / Started
Immediate Outer Ring Road
Foundational Pillars
Trust
Aftek Developers has built a solid foundation of trust by delivering promises with full transparency and clean title deeds.
Quality
From RCC earthquake-resistant design to elegant vitrified flooring, we choose premium materials that stand the test of time.
Affordability
Believing in 'Ghar ka sapna, Budget me apna', we deliver premium spaces priced within realistic reach.
Innovation
Intelligently planned spaces, optimized ventilation, and maximum space utility configured for modern lifestyle trends.
Intelligently Crafted Spaces for Generations
Aftek Developers Pvt. Ltd. (Aftek Group) is a premier infrastructure builder in Lucknow. We are dedicated to providing state-of-the-art residential experiences, pairing the aesthetics of luxury architectural frameworks with affordable, smart-value configurations.
Floor Plans & Site Configurations
Review Aftek Housing's master layout and individual floor dimensions crafted for comfort and functionality.
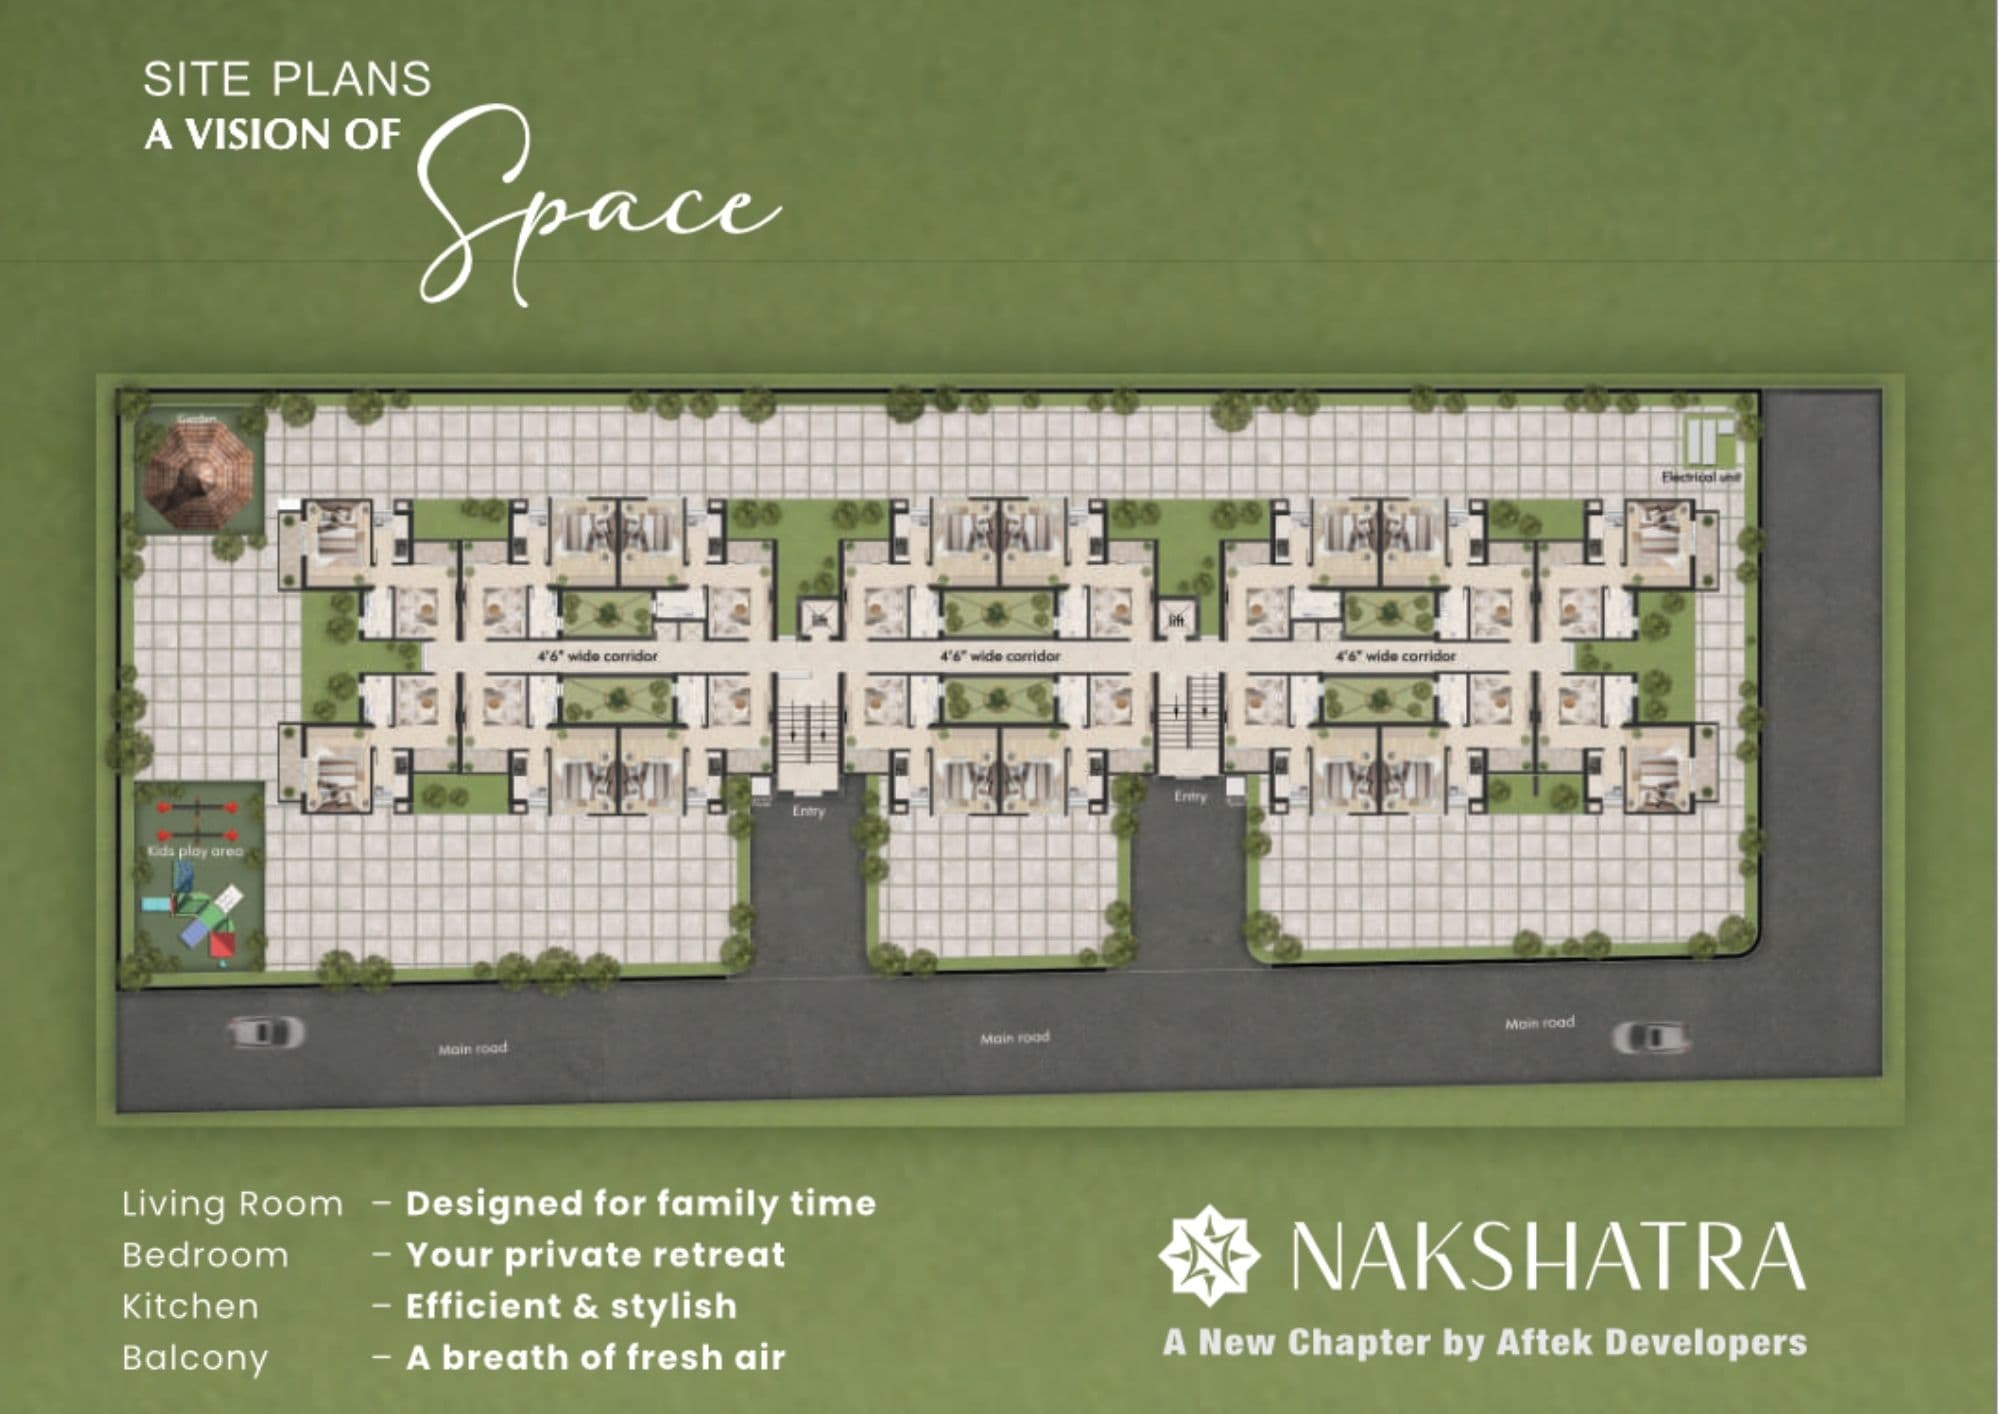
Master Site Layout
Review the overall planning of Aftek Housing. Our intelligently designed site layout ensures maximum open spacing, wide jogging corridors, landscaped pockets, and convenient building spacing for natural ventilation and daylight.
- 100% Gated Secure Boundaries
- Optimized Solar Layout & Ventilation
- Integrated Green Lawns & Kid's Areas
- Convenient Parking Access
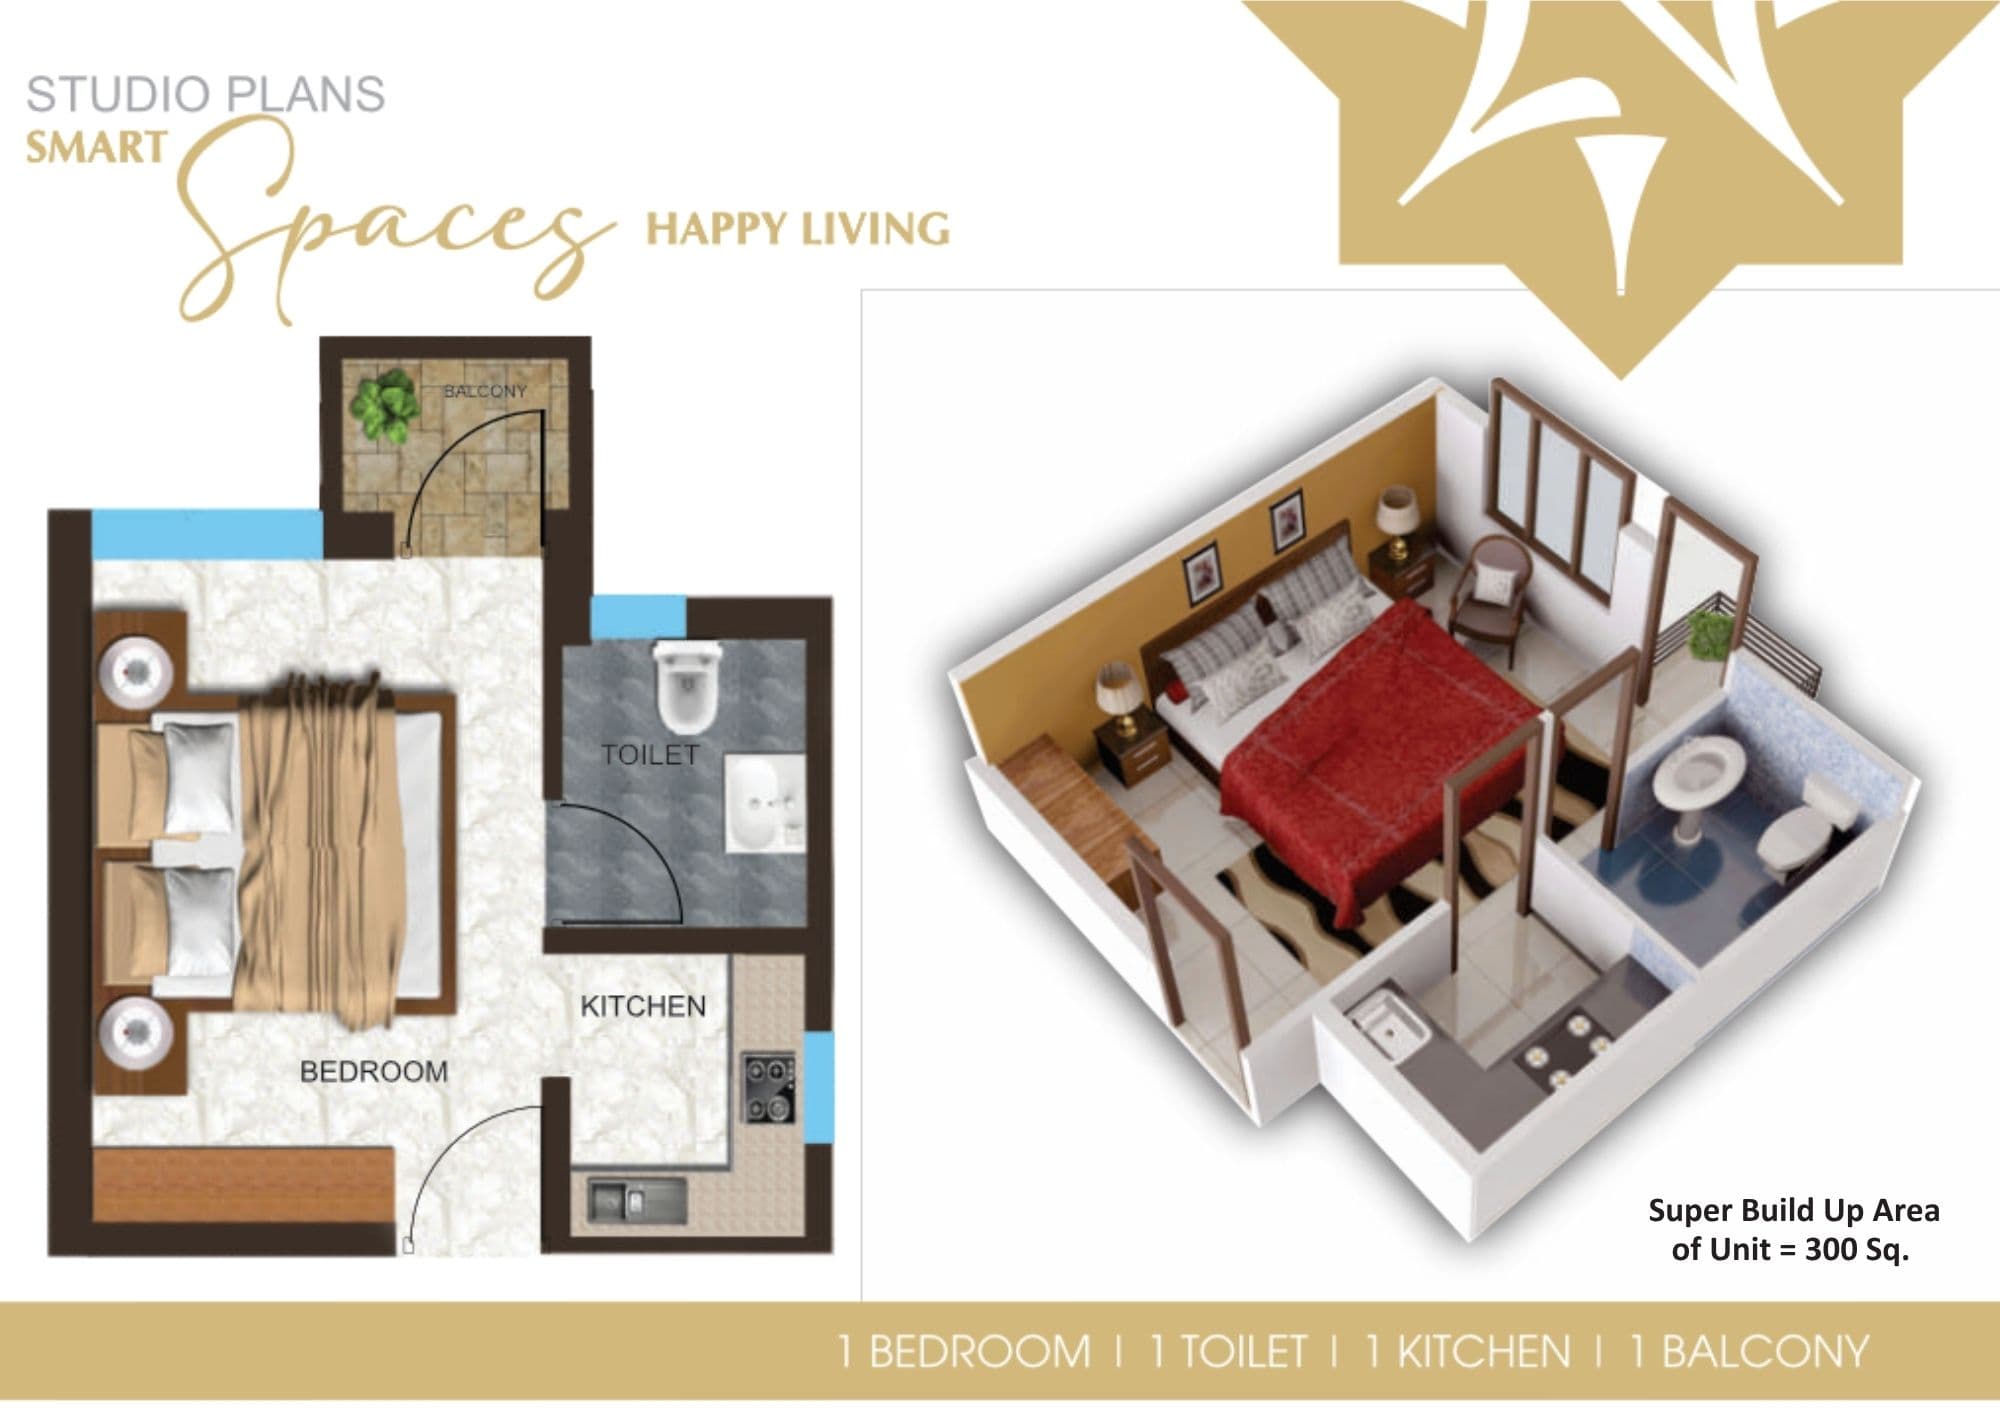
Studio Unit Layout
300 Sq.ftCompact yet masterfully optimized for young professionals, students, or smart investors. Highly functional configuration maximizing every square inch of layout.
- 1 Multipurpose Bedroom/Living
- 1 Toilet
- 1 Modern Kitchenette
- 1 Balcony
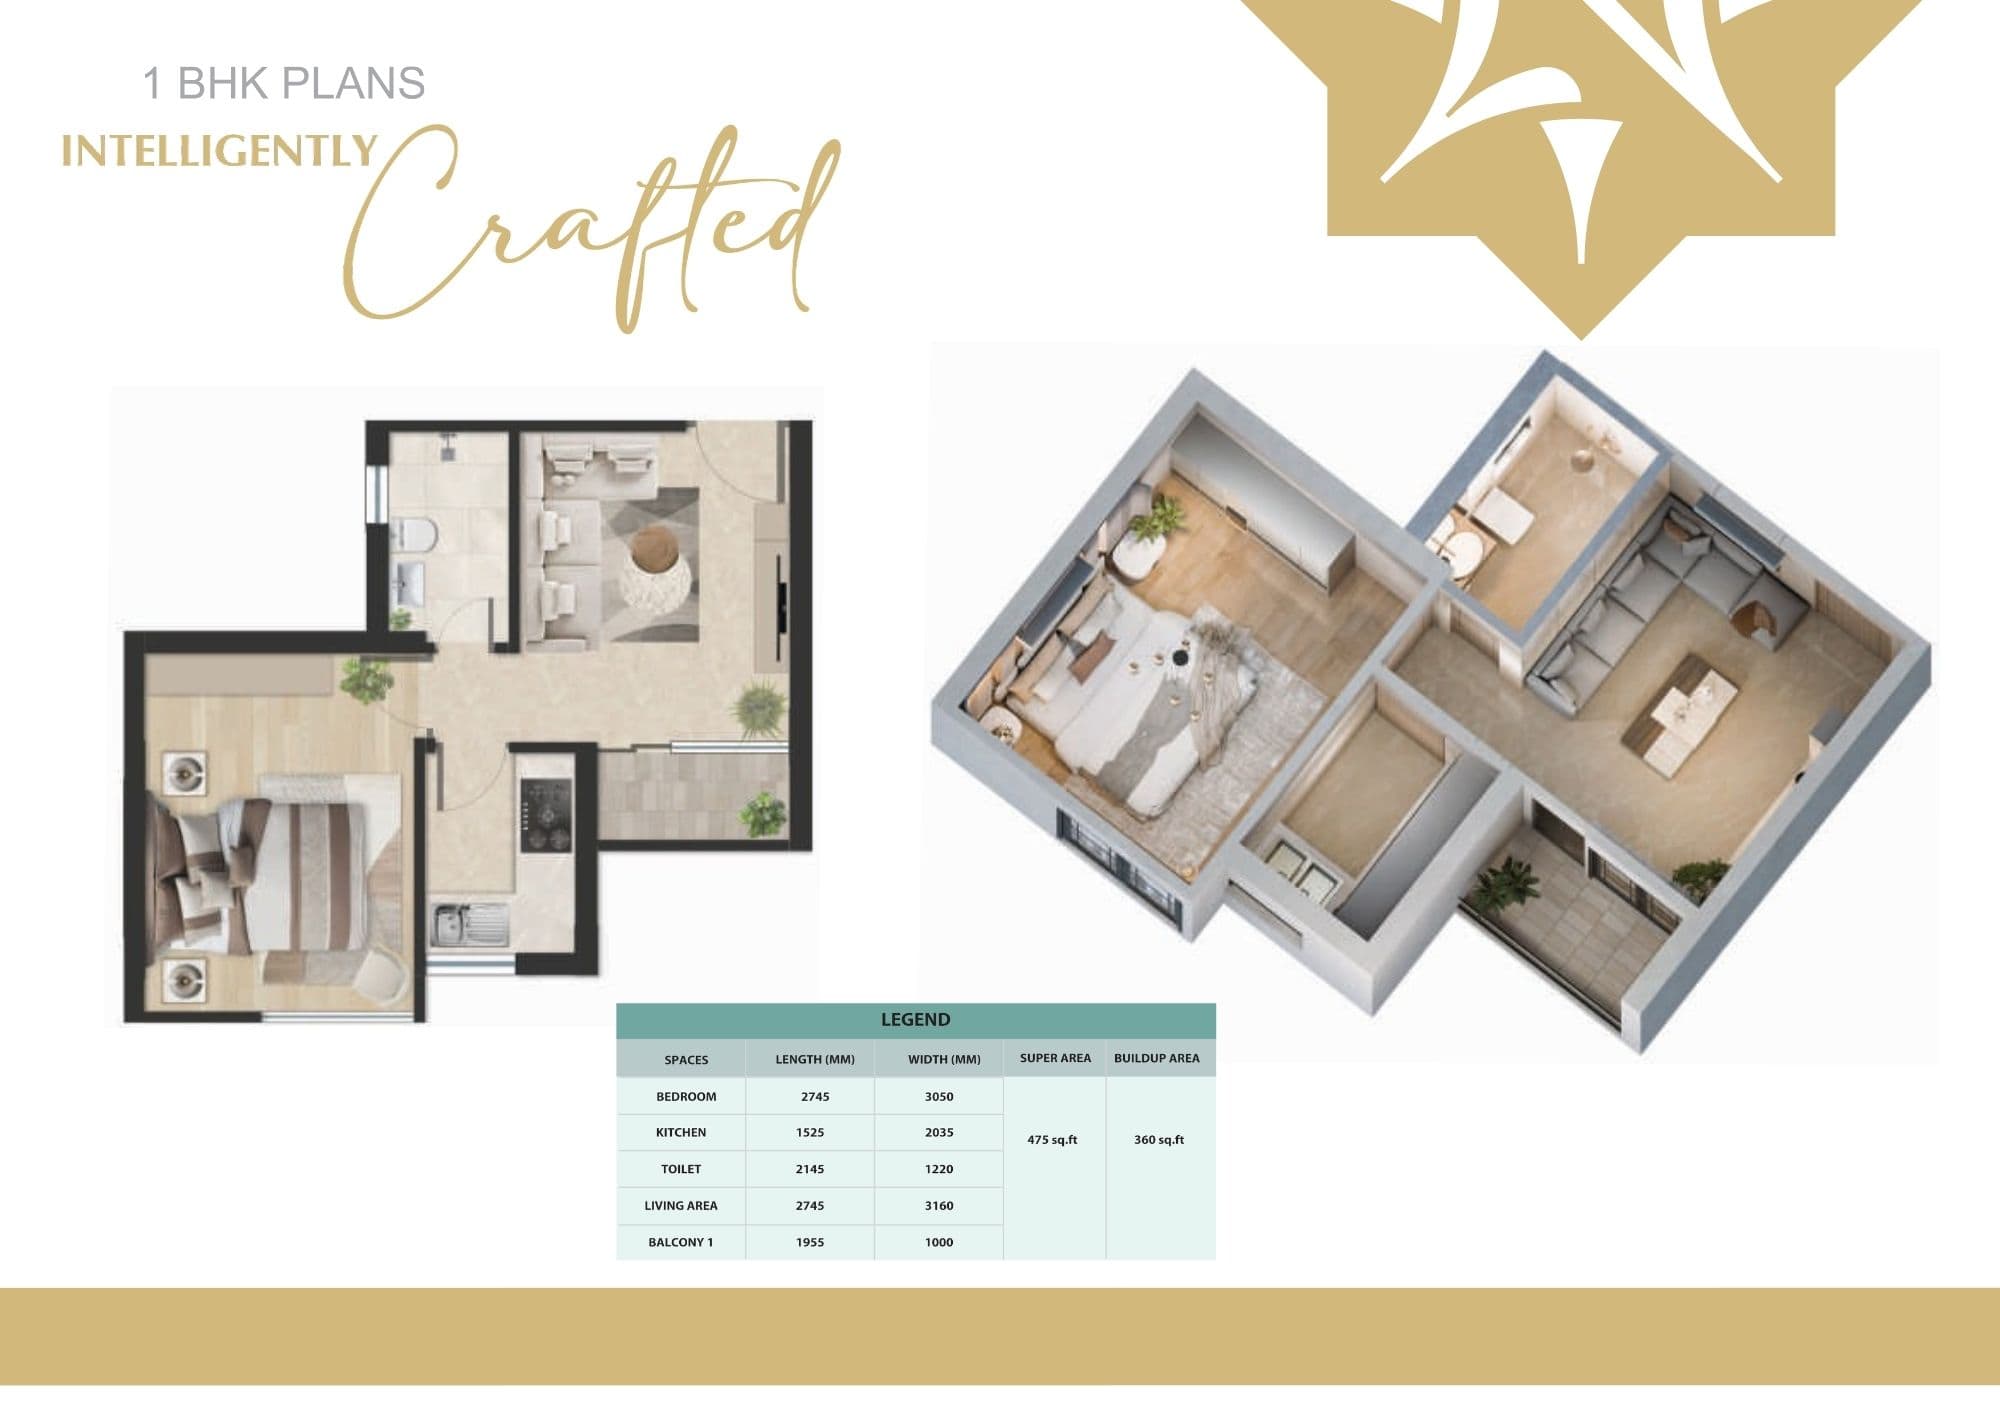
1 BHK - Option A
475 Sq.ftSleek and highly comfortable layout ideal for nuclear families or couples seeking a balanced, elegant life close to major growth corridors.
- 1 Bedroom
- 1 Spacious Living Room
- 1 Toilet
- 1 Dedicated Kitchen
- 1 Wide Balcony
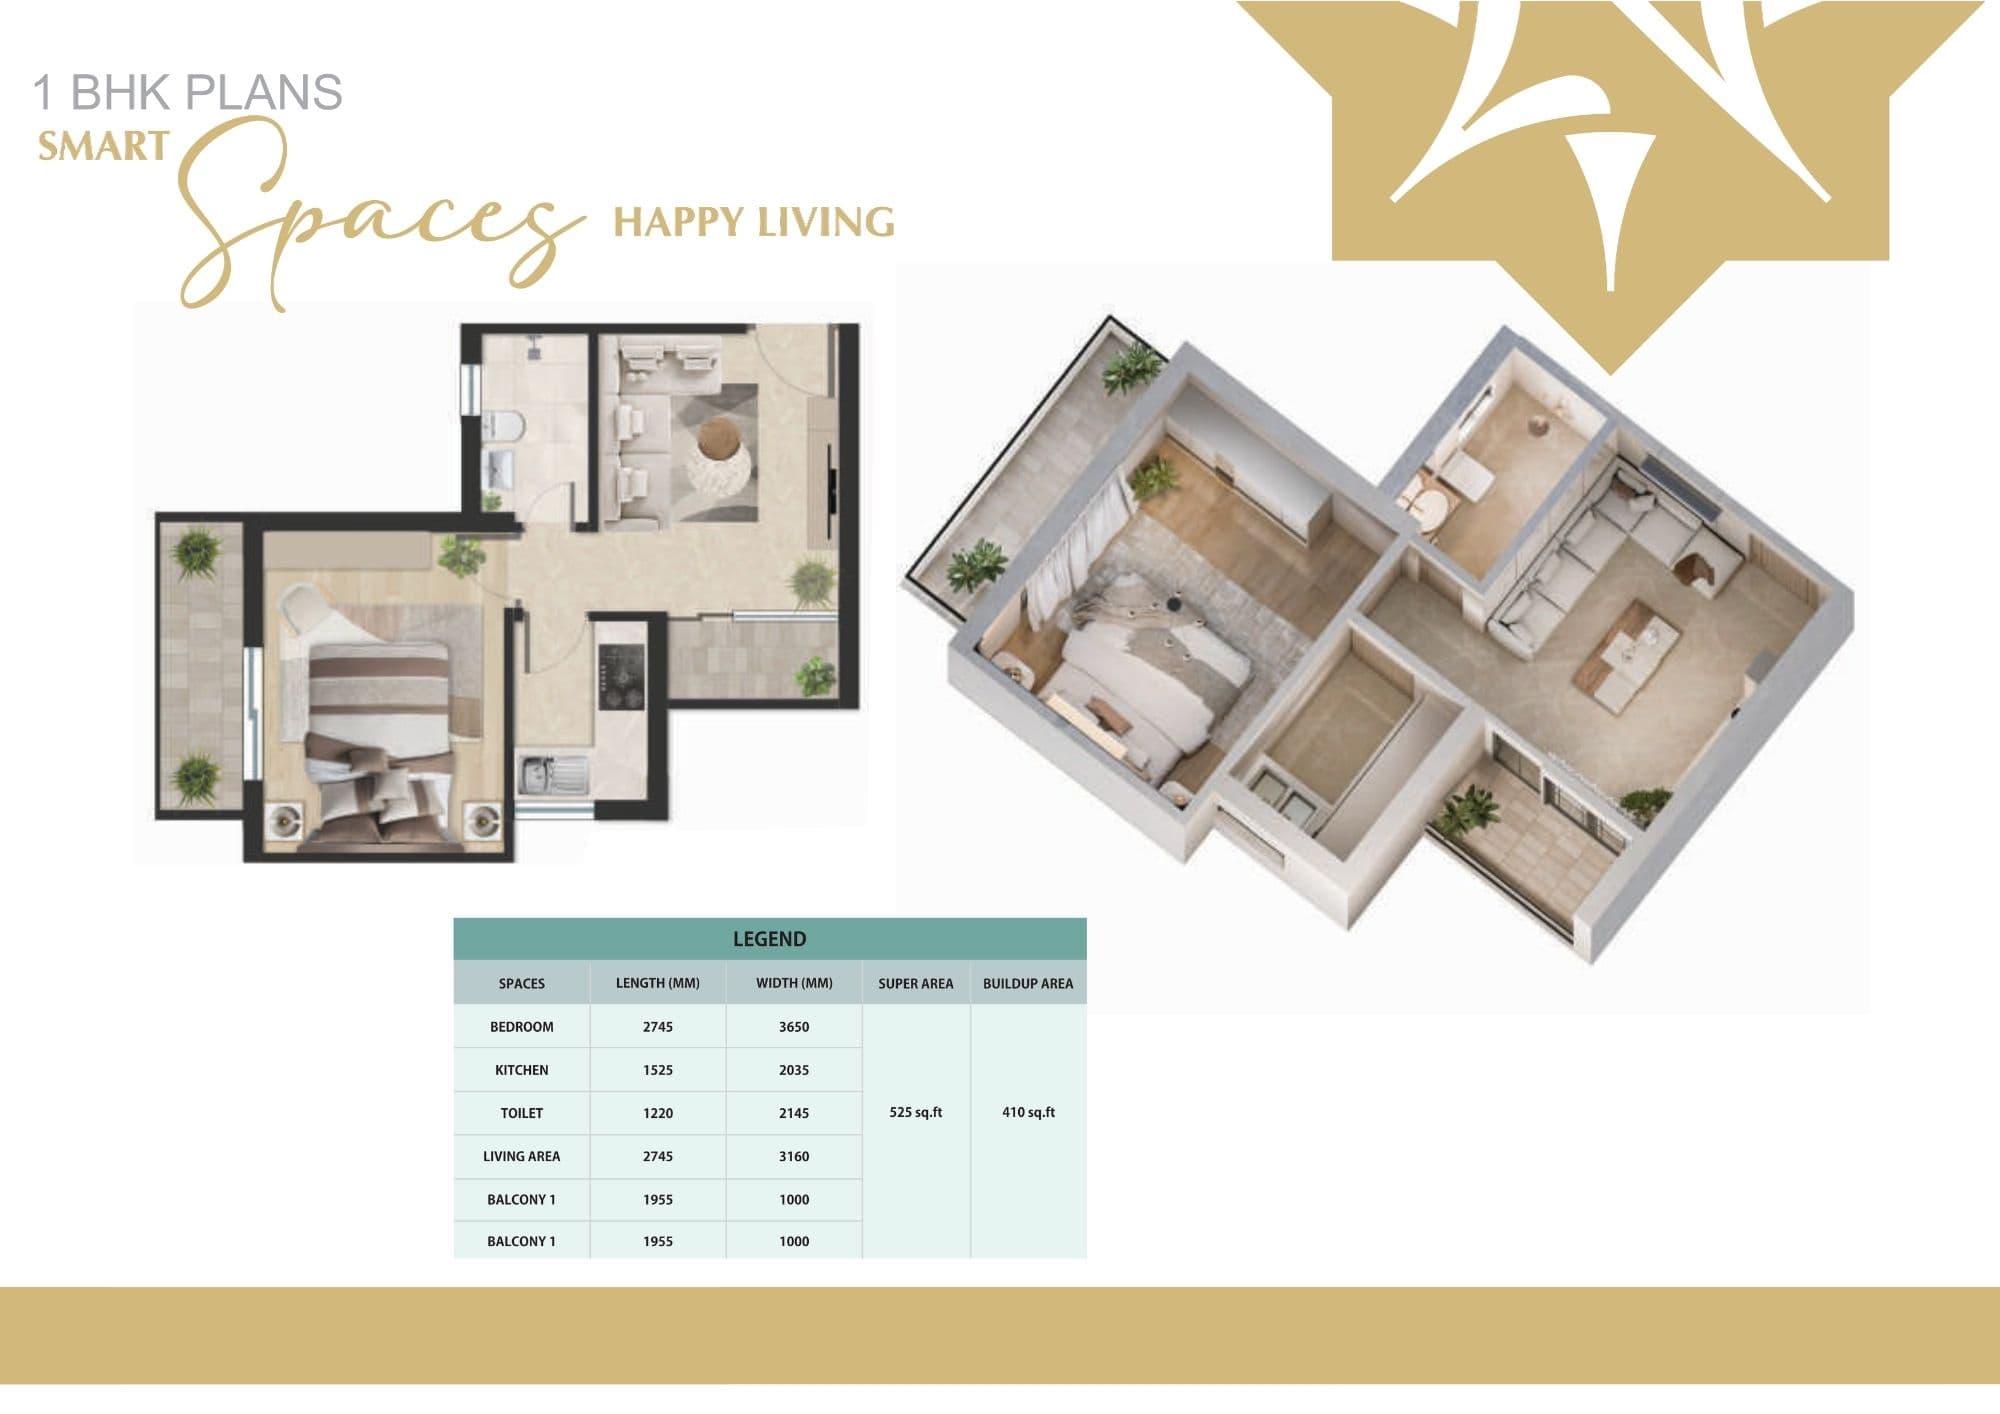
1 BHK - Option B
525 Sq.ftFeaturing larger buildup boundaries and extended living layouts, Option B provides wider spaces and premium comfort elements.
- 1 Master Bedroom
- 1 Grand Living Room
- 1 Luxury Toilet
- 1 Large Kitchen
- 1 Extended Balcony
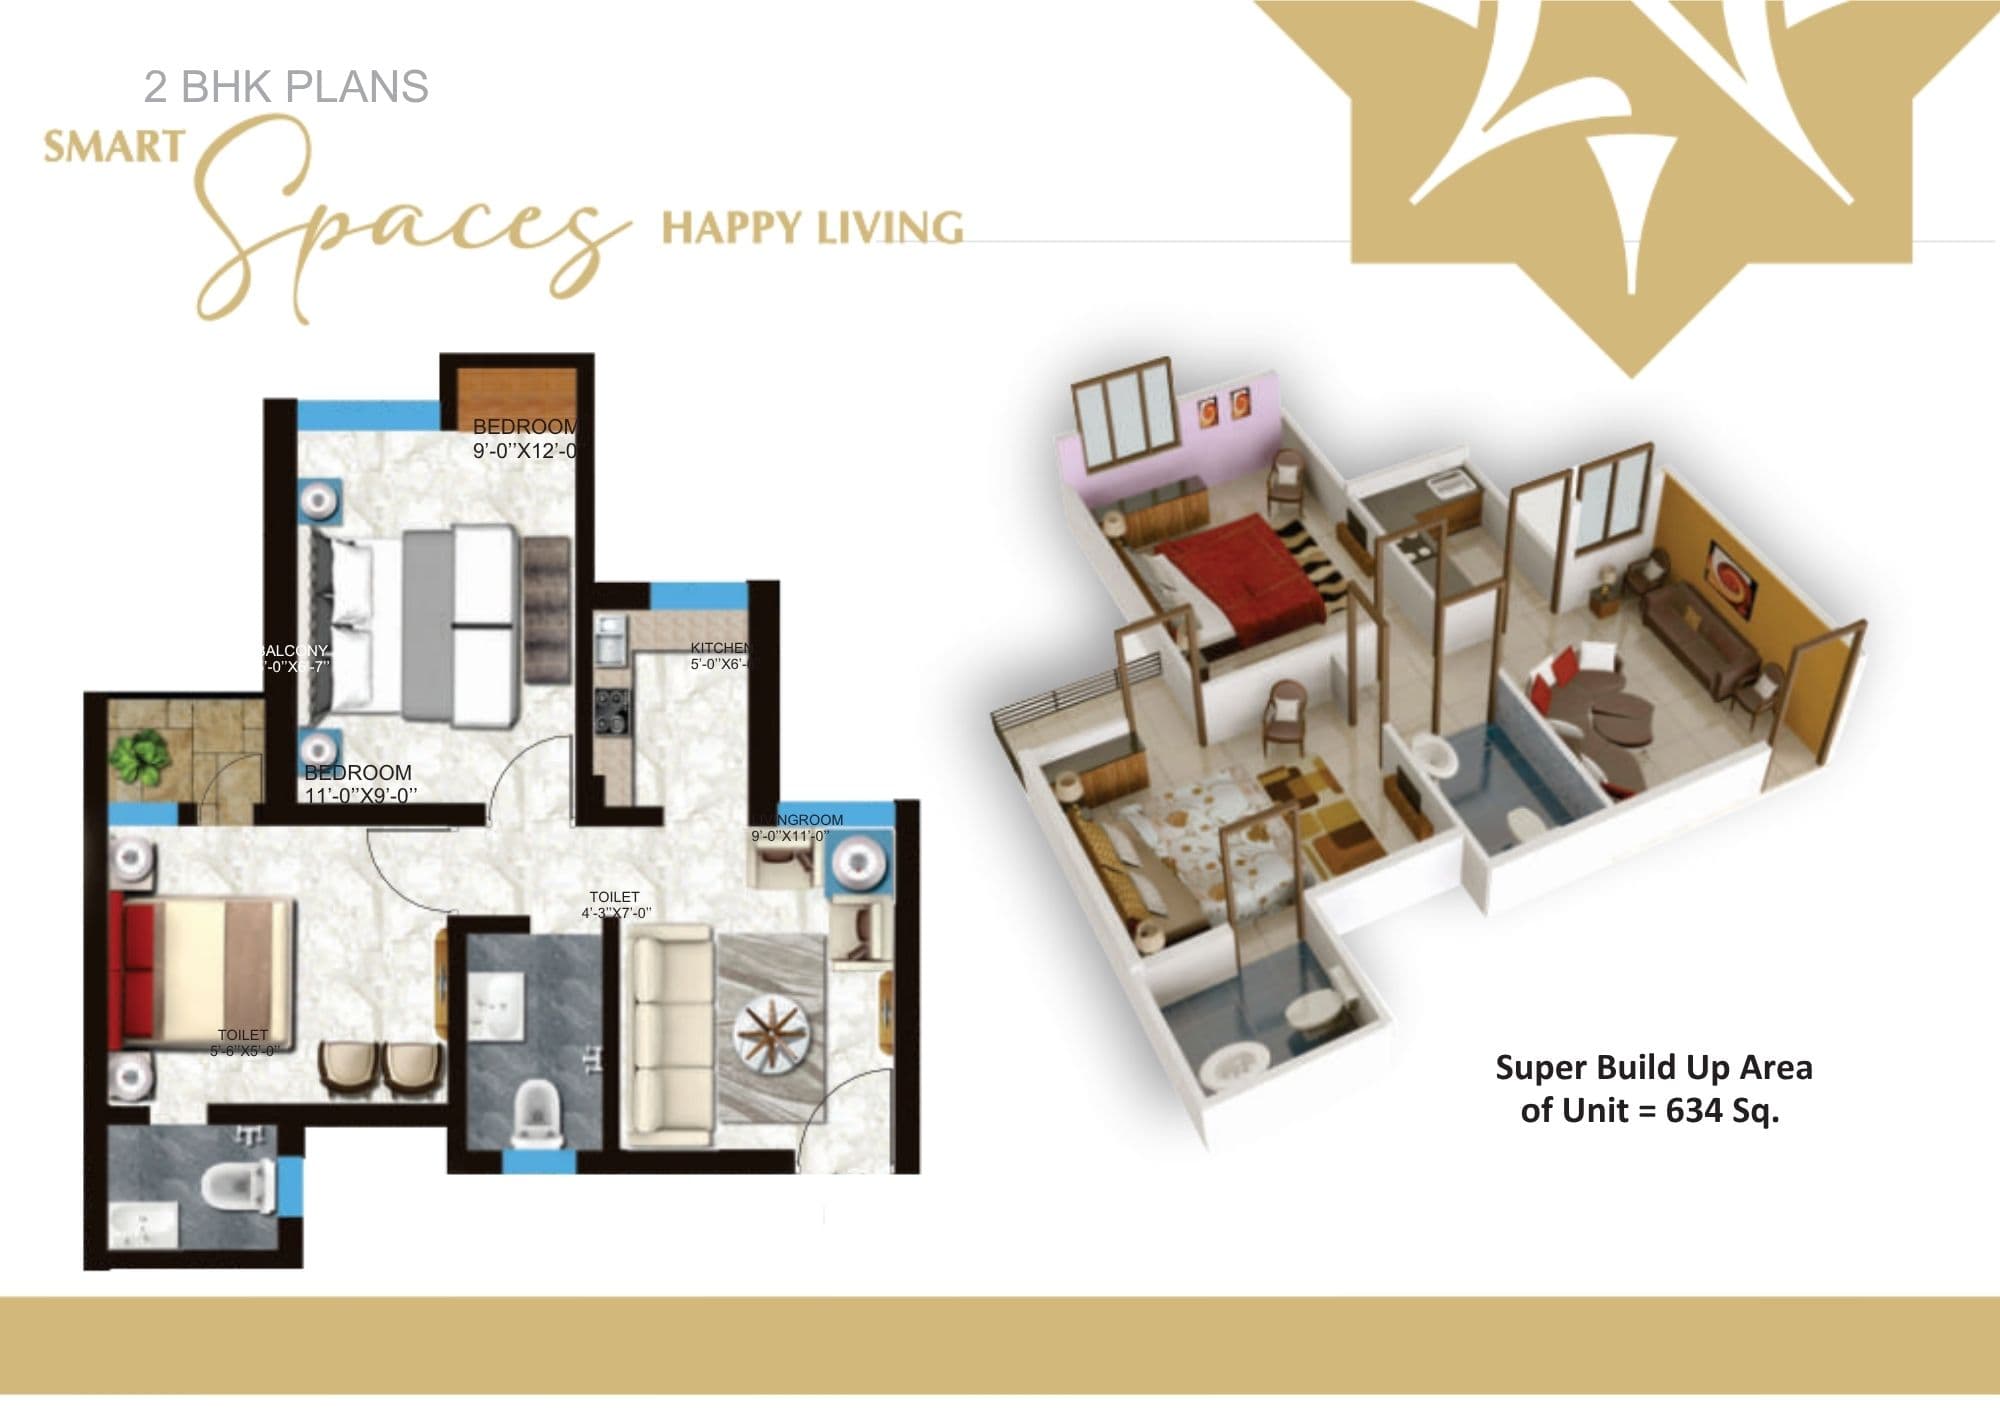
2 BHK Unit Layout
634 Sq.ftExpertly crafted for growing families. Offers independent bedroom separation, multiple toilets, and a spacious living lobby that looks out onto nature.
- 1 Grand Living Room
- 2 Large Bedrooms
- 2 Modern Toilets
- 1 Closed Kitchen
- 1 Scenic Balcony
Modern Amenities For Elite Living
Lifts & Elevators
Fast & secure vertical connectivity
Gated Community
Fully enclosed perimeter walls
Terrace Access
Panoramic view deck for stargazing
Landscaped Gardens
Curated green covers & scenic pathways
Power Backup
100% backup for common utilities
Green Lawns
Lush multi-purpose open spaces
Toddler Play Area
Safe, padded zones for the little ones
Security Guard
Round-the-clock trained guards
24x7 CCTV Surveillance
Smart security camera coverage
Jogging Track
Dedicated paved track for fitness
Engineering & Architectural Specifications
Connected: Everything Within Reach
Centrally placed on Lucknow-Dewa Road, Lucknow, ensuring immediate accessibility to universities, hospitals, transit, and retail spaces.
Dmart
Distance: 1.8 KmAdani Gems School
Distance: 2.0 KmOuter Ring Road (Kishan Path)
Distance: 4.2 KmGoel Hospital
Distance: 6.5 KmBBD University / Hind Hospital / Crown Mall
Distance: 9.0 KmHigh Court (Lucknow)
Distance: 12.0 KmGomtinagar Railway Station
Distance: 14.5 KmAmity University
Distance: 18.0 KmPrime Location Advantages
Lucknow-Dewa road has evolved as one of the fastest growing residential zones. The close proximity to Kishan Path (Outer Ring Road) connects the residential pockets directly to Kanpur Road, Ayodhya Road, and Sultanpur Road without highway congestion.
- 5 Mins to Kishan Path ORR
- Near BBD & Amity Universities
- Immediate Goel & Hind Hospitals
- Close to Crown Mall
Site Location & Route Map
Review our extensive connectivity corridors and access points linking Aftek Housing with prime expressways.
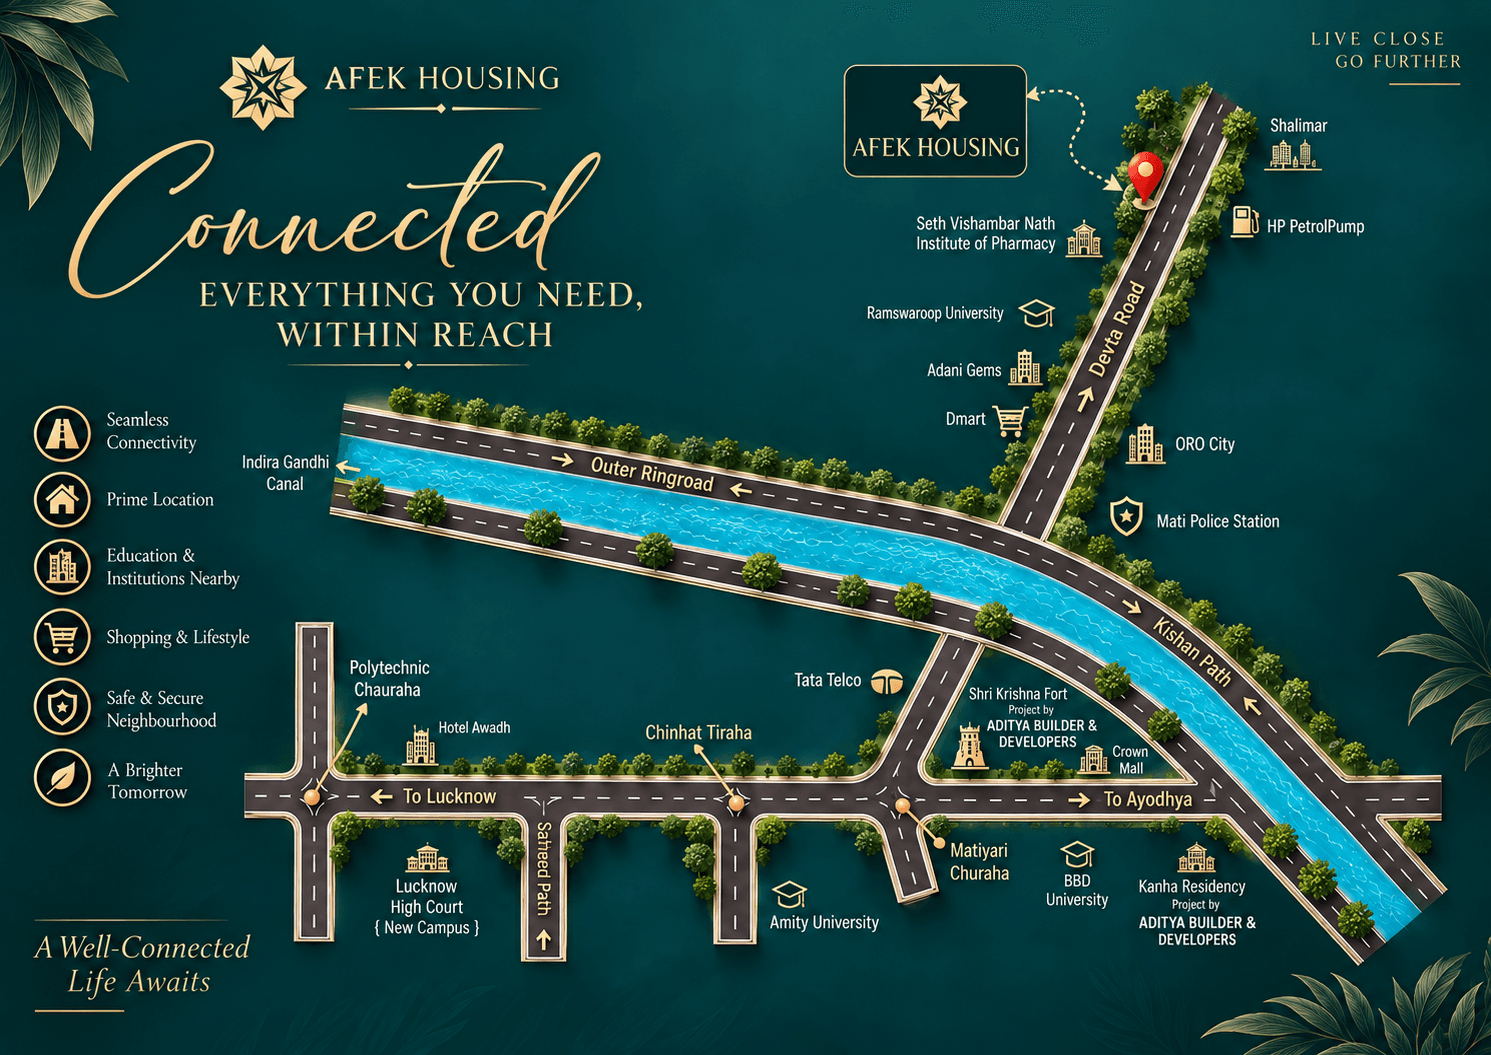
Aftek Housing Route Connectivity Map
Immediate Outer Ring Road with prime highway arteries
AFTEK DEVELOPERS
Creating intelligently crafted residential complexes where luxury aesthetics merge seamlessly with affordable parameters. Built with trust, certified with RERA compliance.
“Affordable Today, Valuable Tomorrow.”
B-3, Umrao Plaza, 3rd Floor, Near Bhootnath Metro Station, Indira Nagar, Lucknow - 226016
+91-8081121131, +91-8601890555
Request Exclusive Pricing & Brochure
Connect directly with the authorized sales desk of Aftek Developers. Receive real-time inventory updates, comprehensive payment structures, and priority scheduling for on-site visits.
© 2026 Aftek Developers Pvt. Ltd. All rights reserved. RERA Certified.